
Bob Lewis
Associate Broker
REALTOR®



BEDS3
BATHS2 full 1 partial
SQUARE FEET2,224
MLS#1073707
STATUSActive
PROPERTY TYPEResidential - Single Family
SCHOOLMiddletown
Property Description
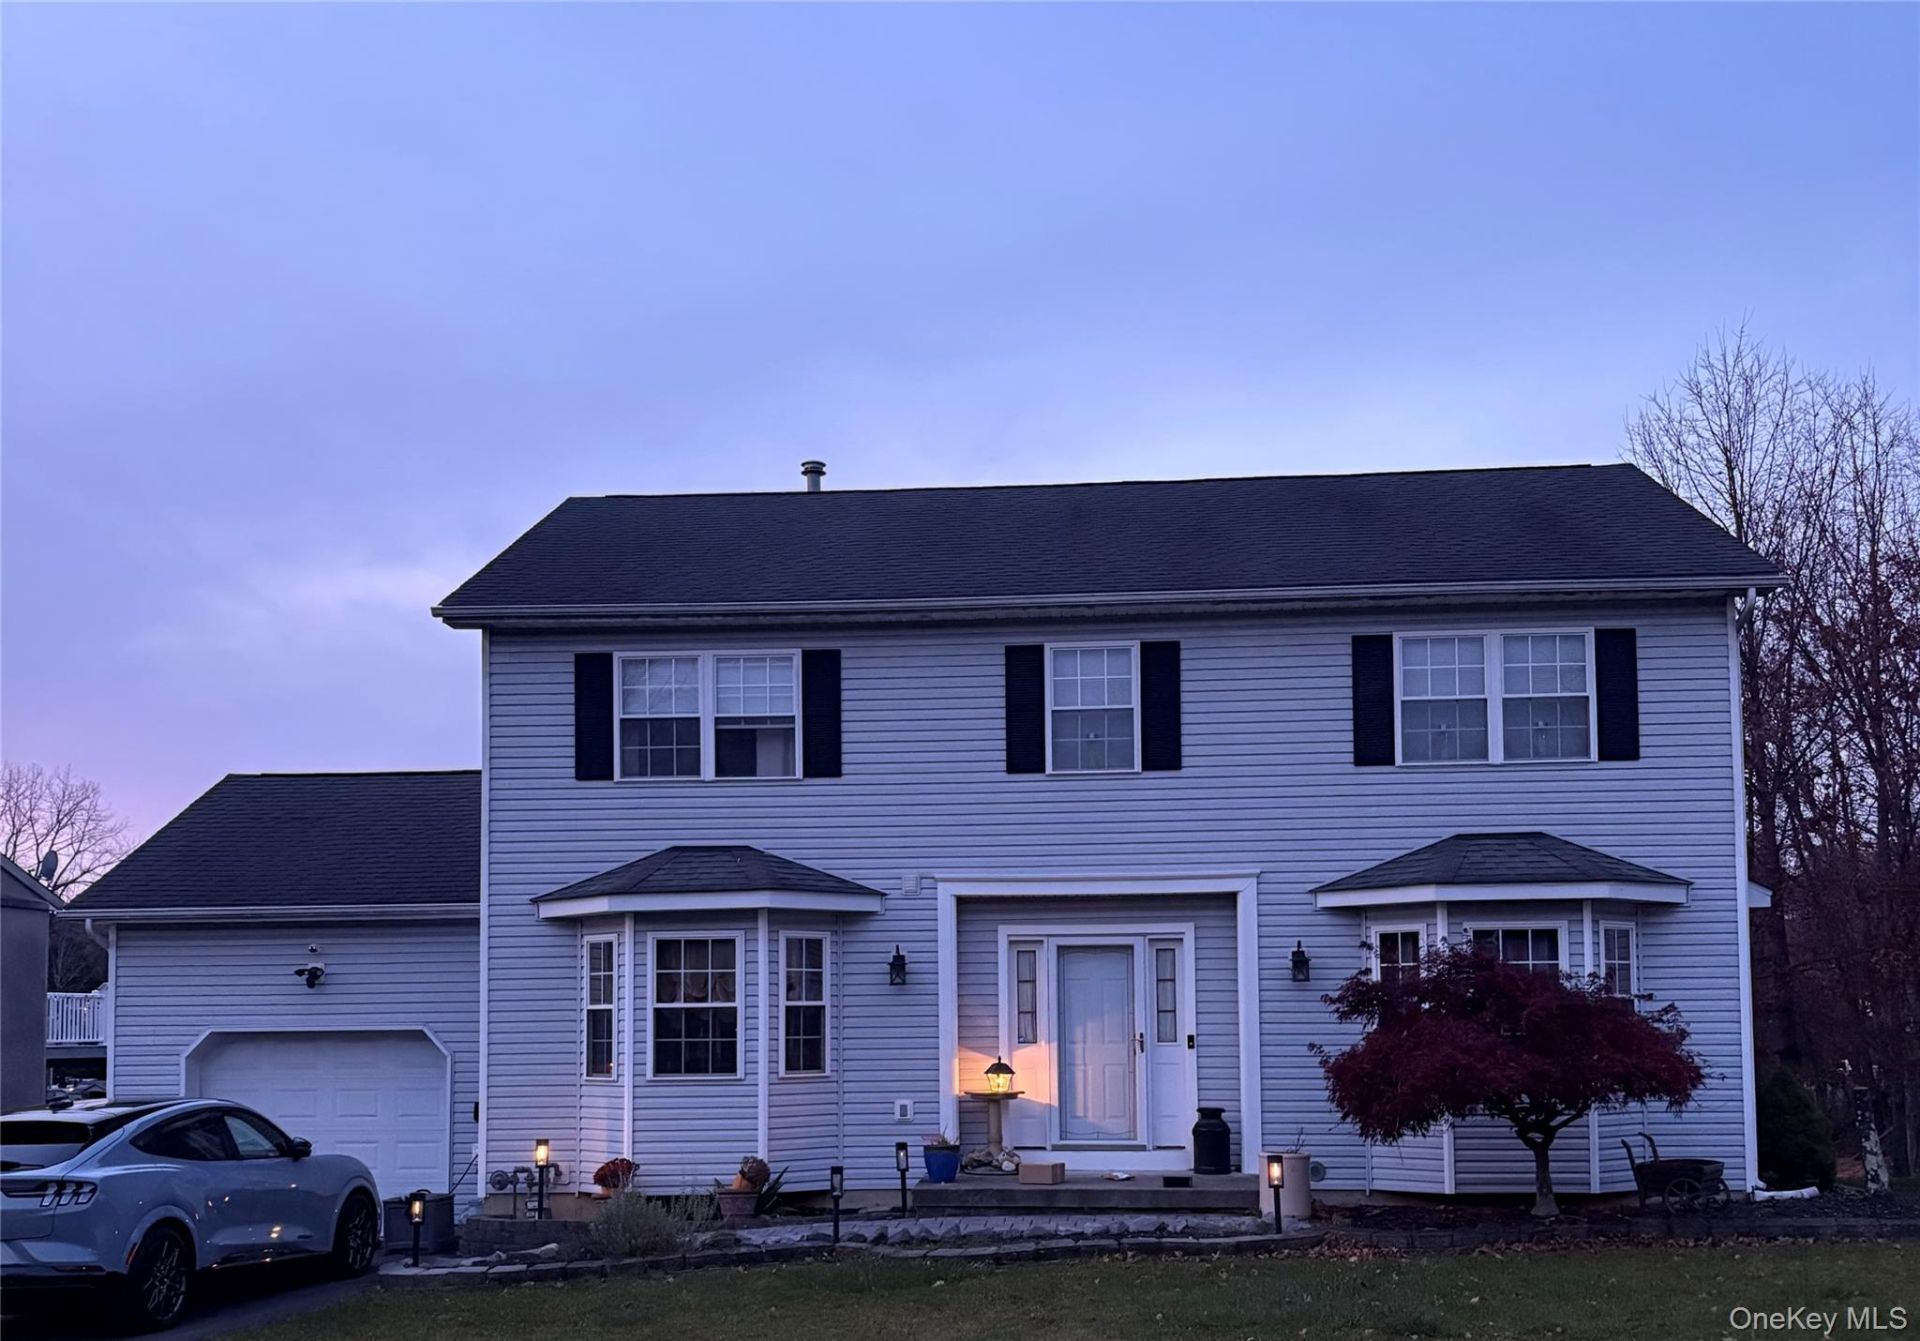
Welcome to 4 Danielle Court , This move-in-ready property features 3 bedrooms, 2.5 bathrooms and a versatile media room on the first level. Enjoy an inviting layout filled with natural light, plus oversized master bedroom with bathroom suite. Also enjoy the expansive backyard and recently added entertainment deck that makes entertaining possible all year round. Located in a quiet cut-de-sac with parking up to 6 vehicles.Discover the opportunity to make this one owner property your next home. Custom built 2001 Schoomaker Homes ...Ideally located in Middletown, New York this property offers the potential to enjoy comfortable living in a desirable Orange County location.Conveniently situated near shopping, restaurants, schools,and major highways.Garnet Health, Metro North, Galleria at Crystal Run, Touro College, Optum, Aspire, Equilibrium to name a few.Don't miss the opportunity to make memories for years to come.Schedule your private showing today.
Property Features
Property Type: Residential - Single Family
Basement: Yes
Basement: Full
Cooling: Central Air
Garage: 1
Heating: Baseboard
Home Style: Contemporary
Lot Size: 0.65 Acres
Taxes: $12,120
Year Built: 2001
Amenities
Eat-in Kitchen
Entrance Foyer
Formal Dining
Granite Counters
His and Hers Closets
Natural Woodwork
Open Floorplan
Pantry
Primary Bathroom
Soaking Tub
Walk-In Closet(s)
Washer/Dryer Hookup
Feature Descriptions
Appliances: Stainless Steel Appliance(s)
Attic: Full
Exterior: Vinyl Siding
Flooring: Carpet, Ceramic Tile, Combination
Formal Dining: Yes
GarageY/N: Yes
Laundry: In Basement
On Market Date: 2026-11-16
Parcel Number: 330900-043-000-0006-049.000-0000
Parking Features: Driveway
Patio And Porch: Deck
Rental Term: Monthly
Rooms Total: 11
Sewer: Public Sewer
Swimming Pool: Yes
Utilities: Cable Available, Cable Connected, Electricity Connected
Water: Public
Local Schools
High School: Middletown High School
Middle School: Middletown Twin Towers Middle Sch
Elementary School: William A Carter School
School District: Middletown
Estimate Your Payment
Estimated Payment
$ 5,021.16 per month $3,792.41 Principal & Interest $1,010.00 Property Tax $218.75 Homeowner's InsuranceChange Payment Information
Listed By / Shown By
Listing By
Agency Name: Nicoli Realty
Agency Phone: 845-542-4719

Shown By
Agent Name: Bob Lewis
Agent Phone: (516) 551-0796
Agency Title: Coldwell Banker American Homes




Member Participants (and their affiliated licensees, if applicable) shall indicate on their websites that IDX information is provided exclusively for consumers’ personal non-commercial use, that it may not be used for any purpose other than to identify prospective properties consumers may be interested in purchasing, that the data is deemed reliable but is not guaranteed by MLS GRID, and that the use of the MLS GRID Data may be subject to an end user license agreement prescribed by the Member Participant’s applicable MLS if any and as amended from time to time. MLS GRID may, at its discretion, require use of other disclaimers as necessary to protect Member Participant, and/or their MLS from liability.
Based on information submitted to the MLS GRID. All data is obtained from various sources and may not have been verified by broker or MLS GRID. Supplied Open House Information is subject to change without notice. All information should be independently reviewed and verified for accuracy. Properties may or may not be listed by the office/agent presenting the information.
Privacy Policy / DMCA Notice / ADA Accessibility


This site is hosted, designed and copyright
© 1994 - 2026 by
Delta Media Group, Inc. -- Patent Pending --
4 Danielle Court | MLS# 1073707
This single family home located at 4 Danielle Court , Middletown, NY 10940 is currently listed for sale with an asking price of $750,000. This property was built in 2001 and has 3 bedrooms and 2 full and 1 partial baths with 2224 sq. ft. Danielle Court is located within the Middletown school district. Search Middletown real estate on robertlewis.cbamhomes.com today.